UTAH'S PREMIER CUSTOM STORAGE EXPERTS
Custom Cold Storage in Utah
Organize bulk food, canning supplies, seasonal items, and household essentials with durable custom shelving built specifically for Utah cold storage rooms.
UTAH'S PREMIER CUSTOM STORAGE EXPERTS
Custom Cold Storage in Utah
Optimize your cold storage room with durable shelving designed to withstand temperature and moisture fluctuations.
The "Utah Cold Storage" Challenge
Cold storage rooms often become crowded with bulk food, canning supplies, seasonal items, and household essentials. Deep shelves and poorly planned layouts can make items difficult to see, reach, and rotate before they expire.
Standard plastic or wire shelving may sag under heavy cans and storage bins, while fixed shelf heights can leave valuable wall space unused. A properly designed cold storage system keeps everything visible, accessible, and securely supported.
- Heavy Loads: Bulk food, jars, cans, and storage bins require strong, reinforced shelving.
- Limited Visibility: Deep or overcrowded shelves make it difficult to find and rotate stored items.
- Wasted Space: Generic shelving often fails to use the full height and width of the room.


The JB Storage Solution
Custom-Built for Life
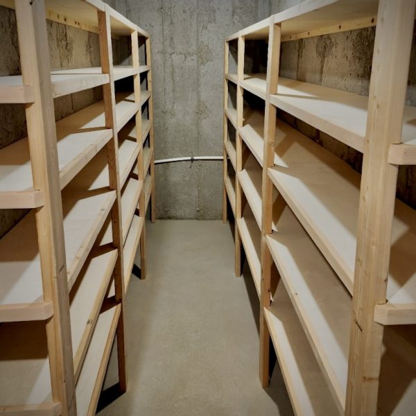
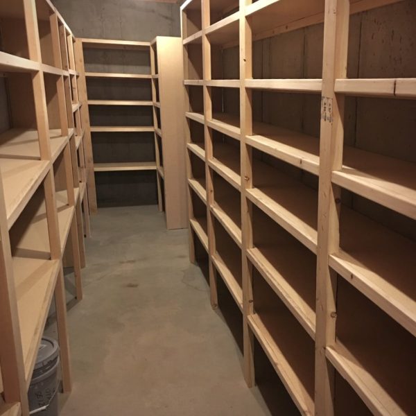
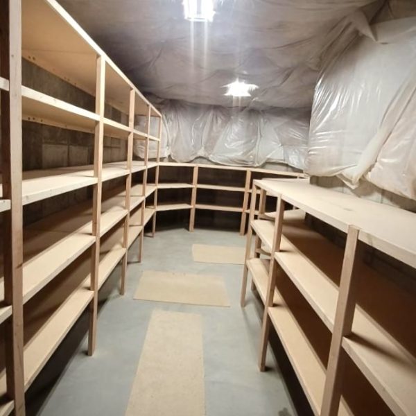

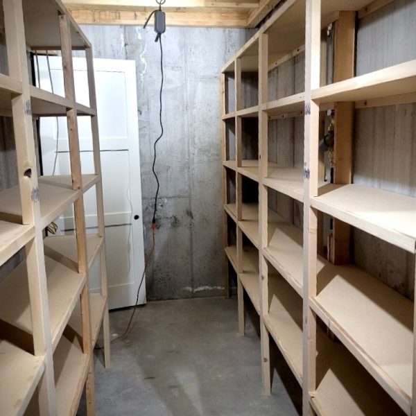
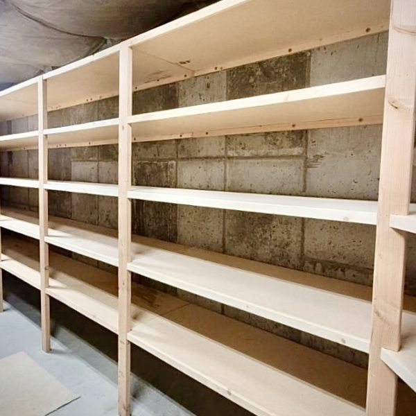

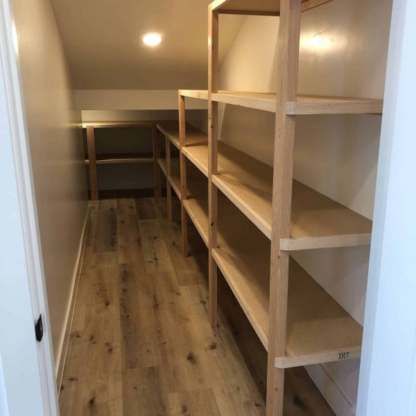
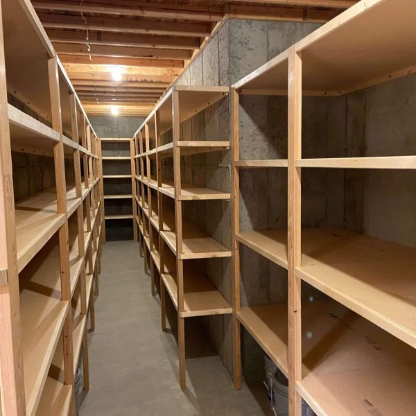
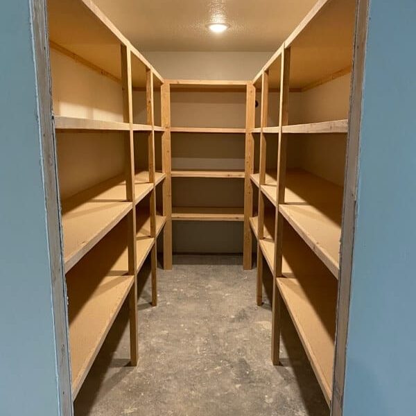
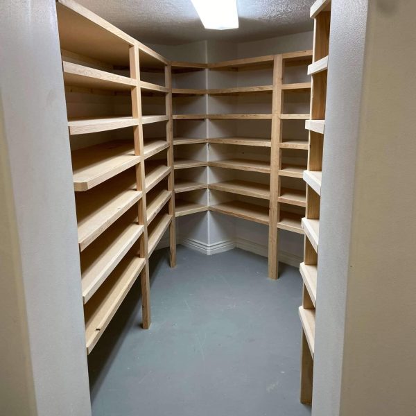
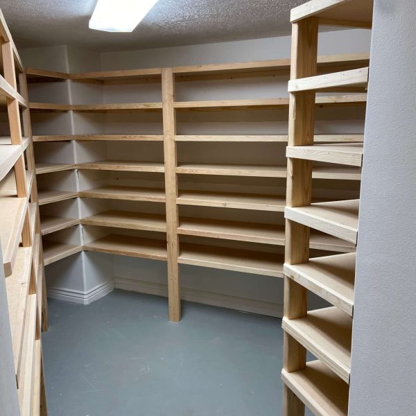
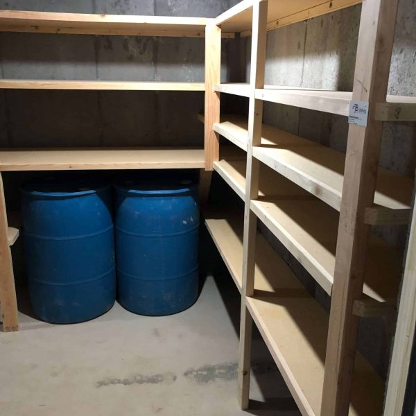
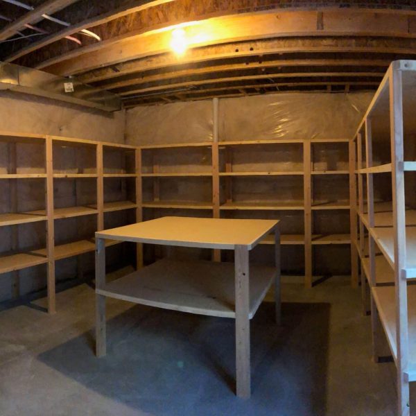
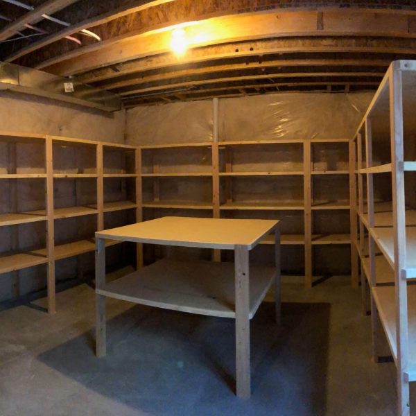
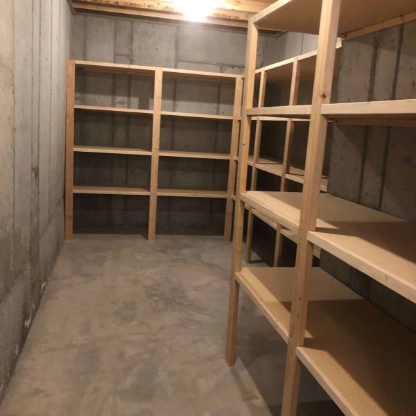
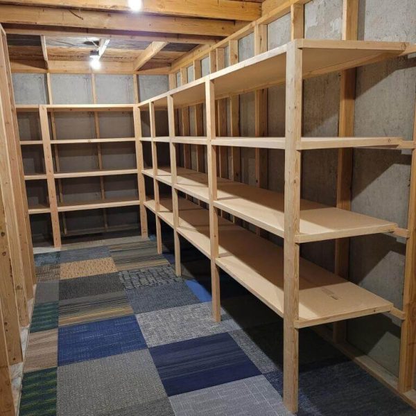
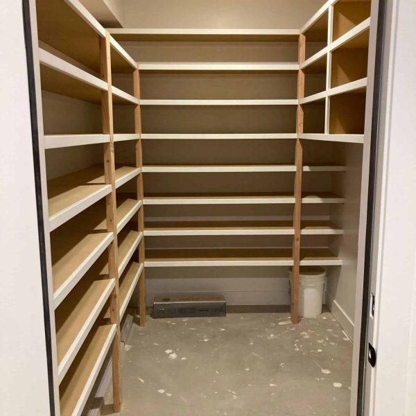
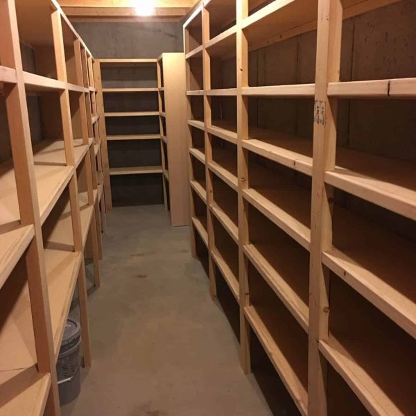
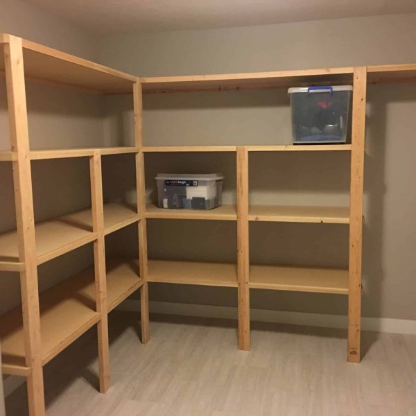
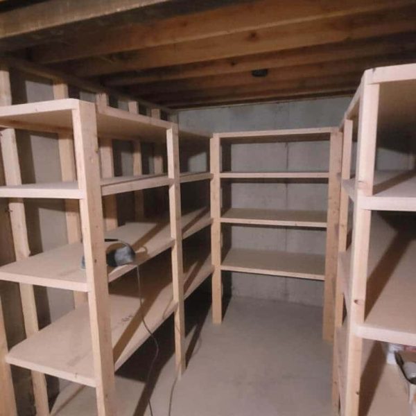
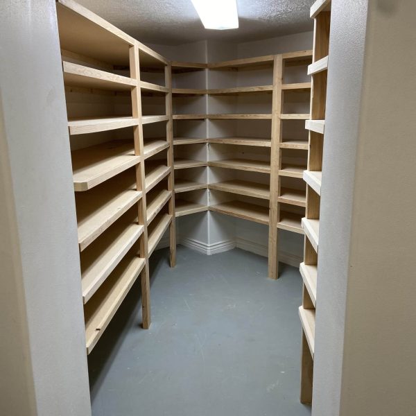
We build custom cold storage shelving designed around the exact dimensions of your room. Every system is planned to support bulk food, canning supplies, storage containers, and seasonal essentials while keeping your space neat and easy to navigate.

Custom Dimensions for Every Wall
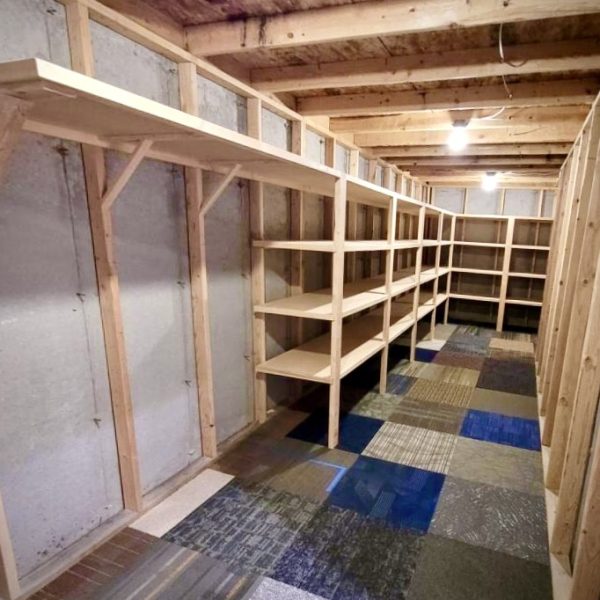
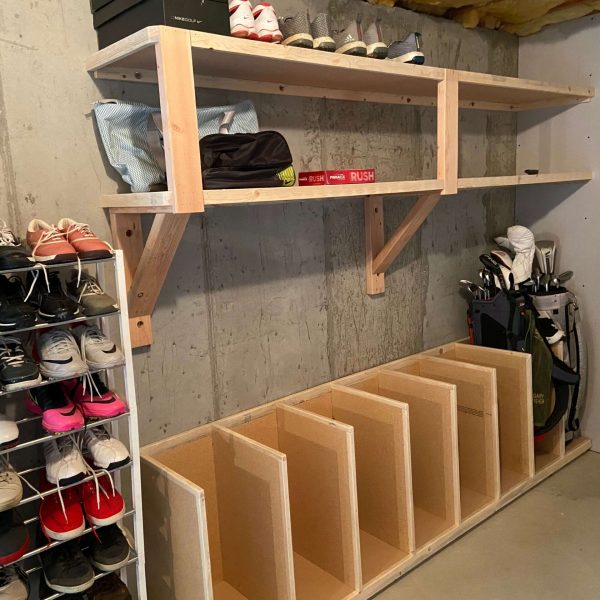
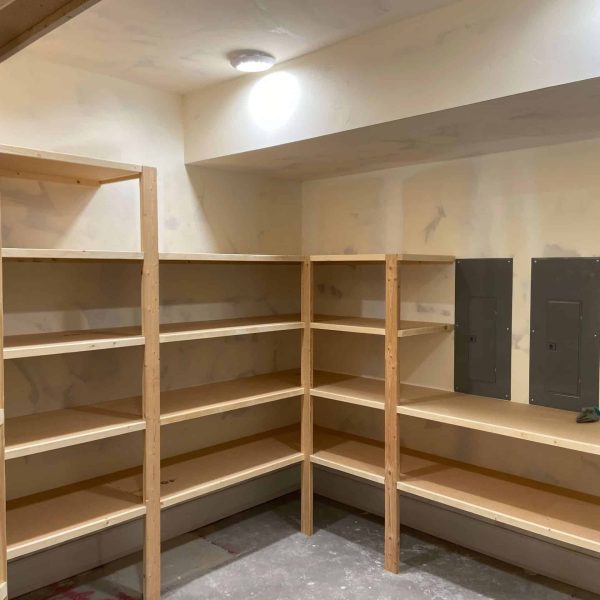
Every cold storage room is different. We build around pipes, vents, corners, doors, and existing utilities to use as much available wall space as possible. Adjustable shelf spacing can accommodate everything from small jars and cans to large bins and kitchen appliances.

Cold Storage Solution
Our shelving systems use solid wood framing securely anchored into the wall structure. Reinforced shelves are built to support heavy food storage, #10 cans, bottled goods, canning jars, and large storage bins without sagging or shifting.
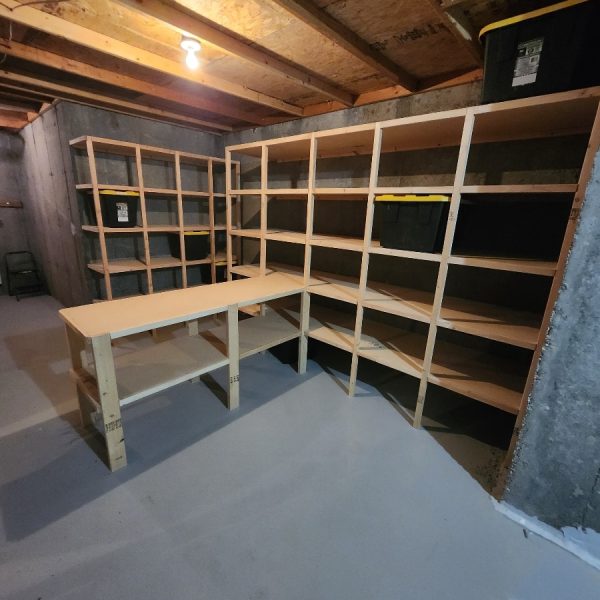
Vertical Optimization
Make better use of the full height of your cold storage room with floor-to-ceiling shelving. We customize shelf depth and spacing so frequently used food stays easy to reach while seasonal supplies, appliances, and larger storage containers remain neatly organized.
Testimonials
Vero D.
Wayne and his crew did an incredible job! They were able to come out within a week from when we called and got it all done in a day. He helped us configure the heights based on our needs, and was incredibly friendly and great to work with.
Kirsti N.
Very happy with the under-cabinet lighting and new pull-outs in our kitchen cabinets. The installer was very careful and took time to make sure everything fit and worked properly.
Ruth H.
The new cupboards in my craft room are a dream! JB Shelving did a beautiful job. Installation was quick. I’d definitely recommend supporting this locally owned business!
Denise S.
Michael R.
Brian M.
Serving the Wasatch Front
We provide custom cold storage shelving for homeowners throughout the Wasatch Front, creating practical storage systems for basements, utility rooms, and dedicated food storage spaces.
- Salt Lake County: Salt Lake City, Draper, Sandy, South Jordan, Riverton.
- Utah County: Lehi, American Fork, Orem, Provo, Spanish Fork.
- Davis County: Bountiful, Layton, Kaysville.
FAQ
Can the shelving be customized for cans, jars, and storage bins?
Yes. Shelf height, depth, and spacing can be customized for #10 cans, canning jars, food containers, appliances, and larger storage bins.
How long does cold storage installation take?
Most cold storage installations are completed in a single visit, usually within 3 to 5 hours depending on the size and complexity of the room.
Can the shelves support heavy food storage?
Yes. Our shelving is reinforced and anchored securely to support bulk food, canned goods, jars, and heavy storage containers.
Can you build around pipes, vents, and utilities?
Yes. Each system is measured and built around the existing layout of the room, including pipes, vents, corners, doors, and utility access points.